
Basement Remodeling Projects
This page collects 10 basement and egress projects from Wilson Construction’s portfolio. Each section keeps the original project photos and notes; where a record lists a job location, it is shown with the project.
Related service: Basement remodeling in the Quad Cities
Projects on this page
- Basement Remodel With Bathroom (Rock Island, IL)
- Complete Basement Remodel
- Complete basement remodel
- Egress Window
- Egress Window (Hampton, IL)
- Finished Basement
- Finished Basement (East Moline, IL)
- Finished Basement with Full Bath (Davenport, IA)
- Basement Luxury Vinyl Plank Flooring and Trim (Milan, IL)
- Silvis Remodeled Basement (Silvis, IL)
Basement Remodel With Bathroom

Basement Remodel With Bathroom
DATE: Dec. 2018 | PROJECT TYPE: Basement Remodeling | LOCATION: Rock Island, IL
Talk about adding square footage!
This large basement got the finish it needed with studded walls, drywall and fresh paint. We added electrical and plumbing to make the space livable and installed Luxury Vinyl Plank (LVP) flooring and recessed lighting to really make everything shine. The added full bathroom definitely separates this from other finished basements. We kept it simple and clean with a beautiful corner walk-in shower and a small vanity with a sliding barn door for style.


Related service: Basement remodeling in the Quad Cities
Complete Basement Remodel

Complete Basement Remodel
DATE: June 2018 | PROJECT TYPE: Basement Remodeling
A whole new space to play


Related service: Basement remodeling in the Quad Cities
Complete basement remodel

Complete basement remodel
This customer was looking to add a completely functional living space in the basement. The kitchen is open concept with plenty of room to entertain guests. The bathroom is sleek and simple with a bench shower and a new vanity and lighting fixtures installed. We also installed shadowbox lighting in the theatre for the optimal entertainment experience. What was once an area for storage is now a complete living area separate from the rest of the home, an efficient utilization of space and resources.


Related service: Basement remodeling in the Quad Cities
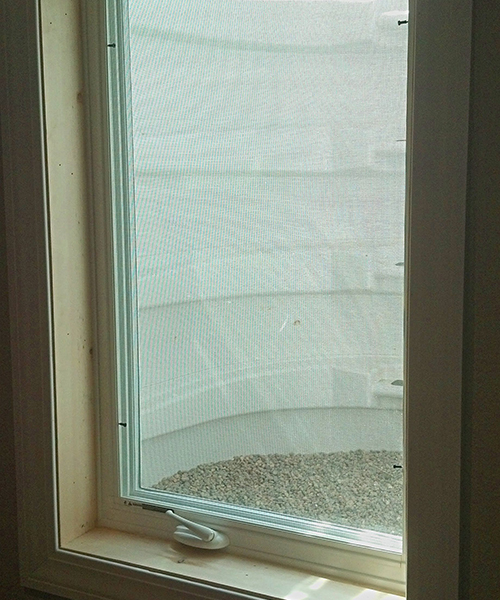
Egress Window

Egress Window
DATE: Aug. 2017 | PROJECT TYPE: Siding/Windows/Roofs
Better safe than sorry.
We added a safety feature to this home by installing a covered egress window well. Egress windows offer an additional exit or entry point in case of an emergency. This one has stairs for easier access.

Related service: Basement remodeling in the Quad Cities
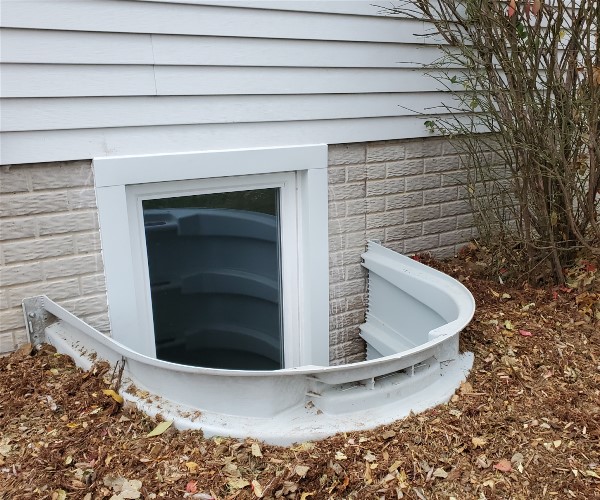
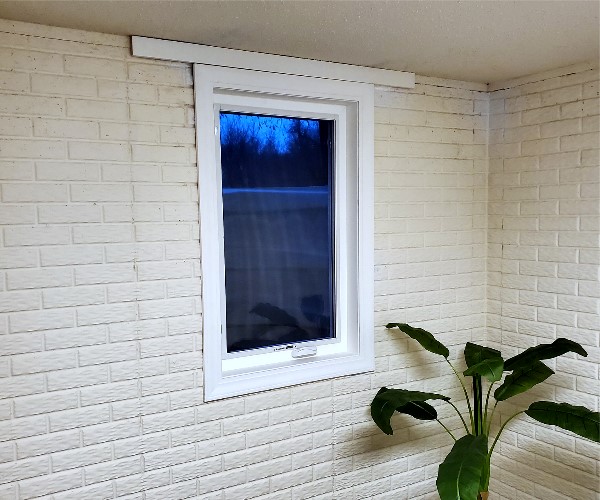
Egress Window
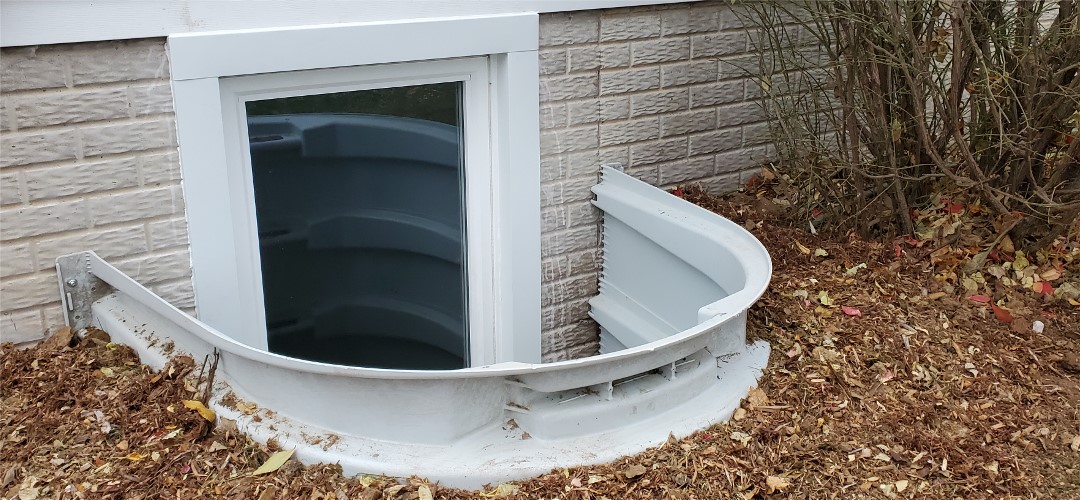
Egress Window
DATE: Nov. 2021 | PROJECT TYPE: Windows | LOCATION: Hampton, IL
Creating a safe and functional space
We installed an egress window in this basement room so that it could be used as a bedroom. Adding an egress window allows for some natural light to enter the room. It also provides a sense of security, should an emergency arise this window can be used as a safe way to exit.
Related service: Basement remodeling in the Quad Cities
Finished Basement

Finished Basement
DATE: June 2018 | PROJECT TYPE: Basement Remodeling
Spacious splendor basement remodel.
For this large basement remodel we installed new walls and finished them with trim and a coat of sleek but subtle paint. We installed the electrical, added recessed lighting and laid Luxury Vinyl Plank flooring (LVP). To make this space extra special, we encased the existing posts to create columns and added gorgeous barn doors for the big finish!


Related service: Basement remodeling in the Quad Cities
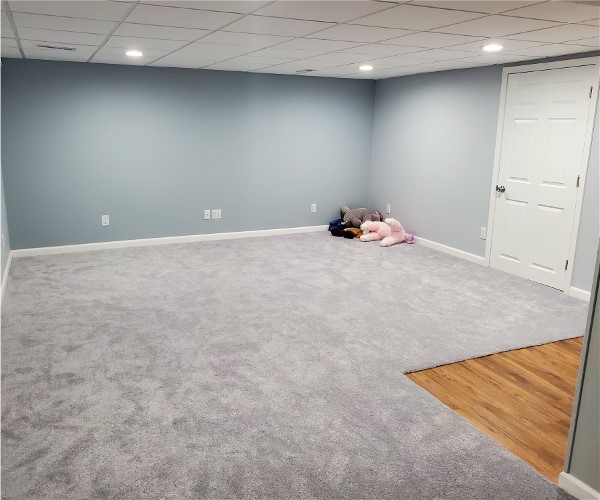
Finished Basement
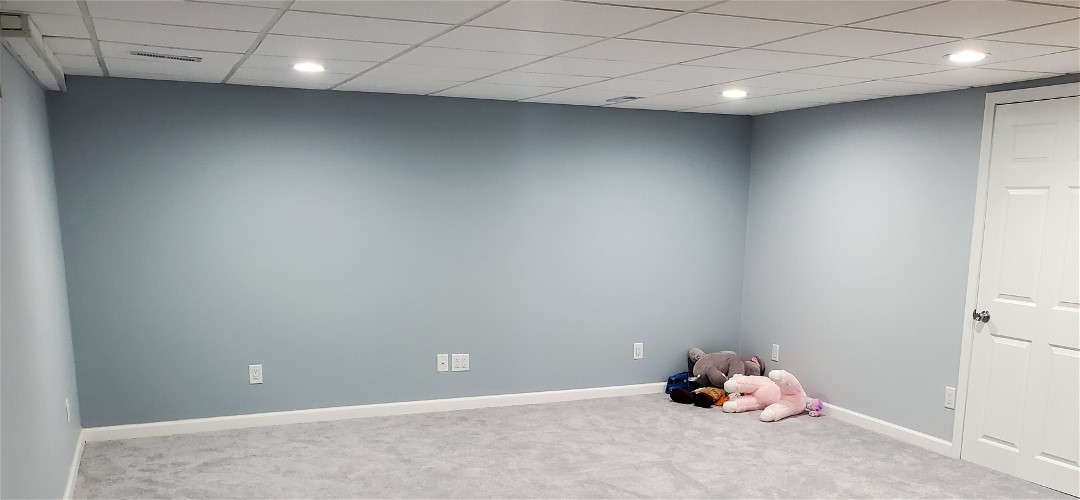
Finished Basement
DATE: Nov. 2021 | PROJECT TYPE: Basement | LOCATION: East Moline, IL
More wiggle room!
This basement was once used for storage. We carpeted the area as well as the stairs, installed lighting and new ceiling tiles. We installed two new doors, sheetrock, and base trim throughout. A little bit of paint and this space is completely transformed!

Related service: Basement remodeling in the Quad Cities
Finished Basement with Full Bath
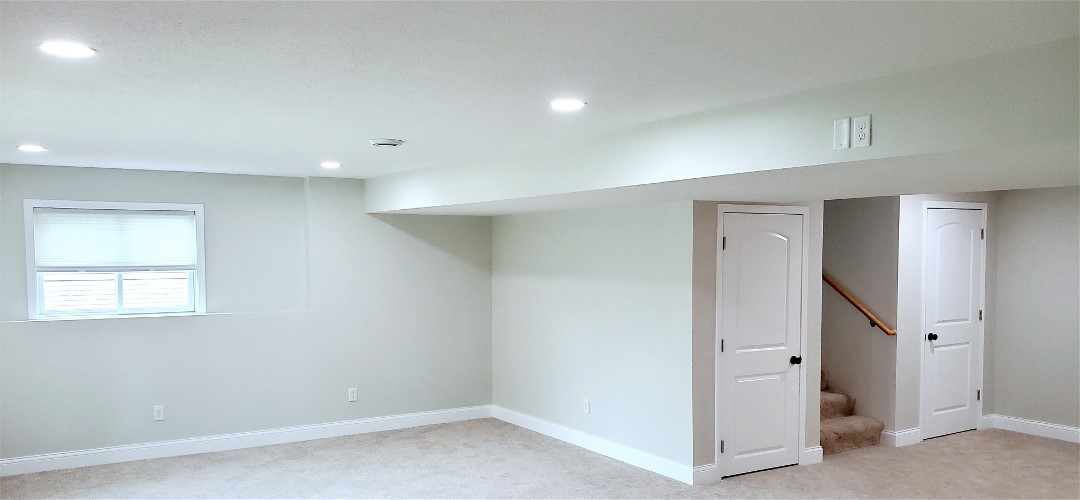
Finished Basement with Full Bath
DATE: July 2021 | PROJECT TYPE: Basement | LOCATION: Davenport, IA
Simplicity and Functionality
We gave this basement a complete renovation; changing it from a wasted space to an open and inviting one. The added bathroom features a beautiful shower with glass doors. The brass accents add a touch of class to the black shower and vanity.




Basement Luxury Vinyl Plank Flooring and Trim
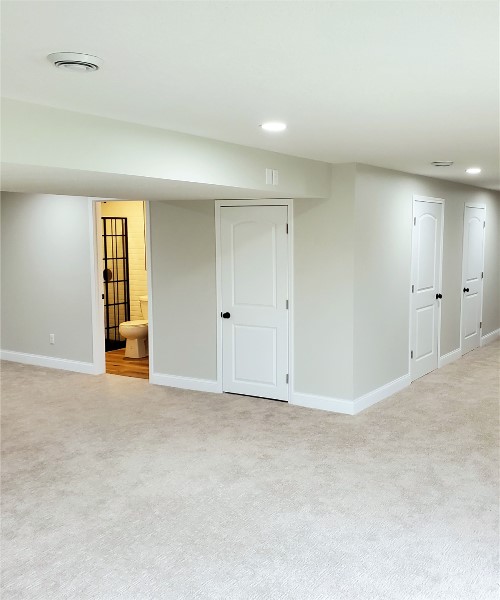
Basement Luxury Vinyl Plank Flooring and Trim
DATE: May. 2020 | PROJECT TYPE: Basement Flooring, Trim, and Doors | LOCATION: Milan, IL
An Absolute Must Have For Dog Owners
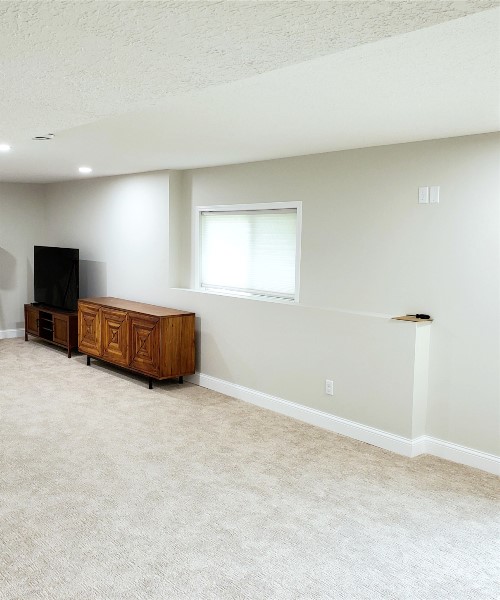
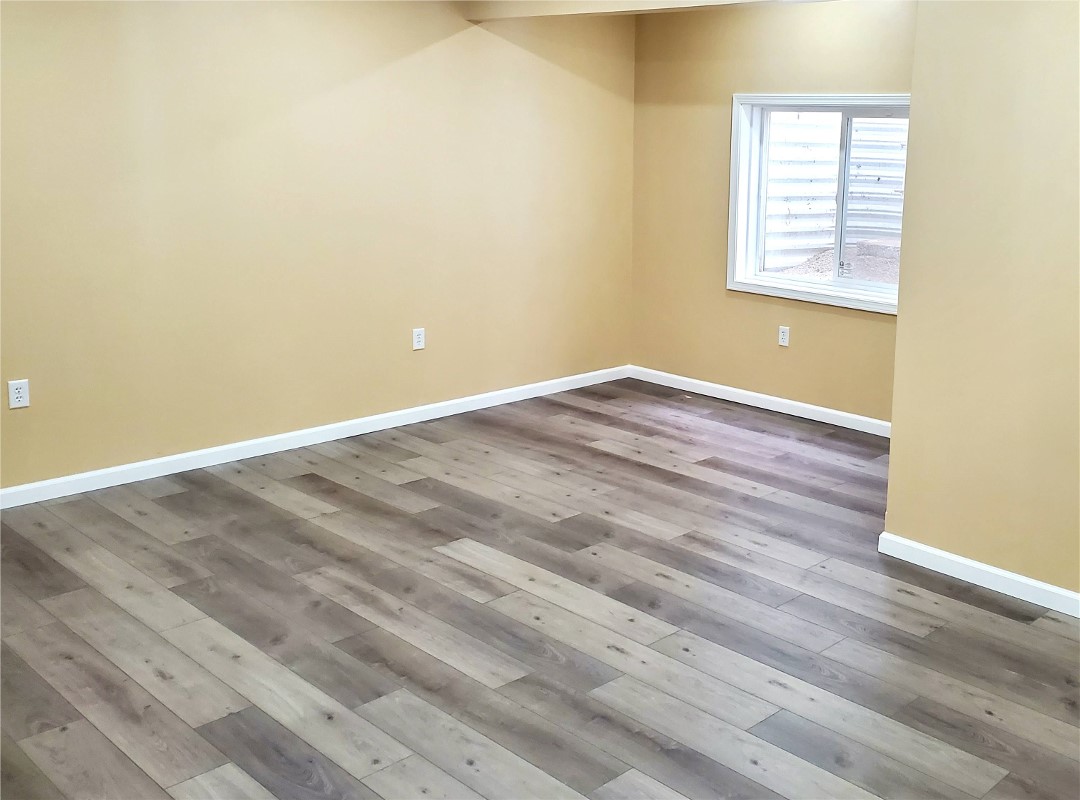
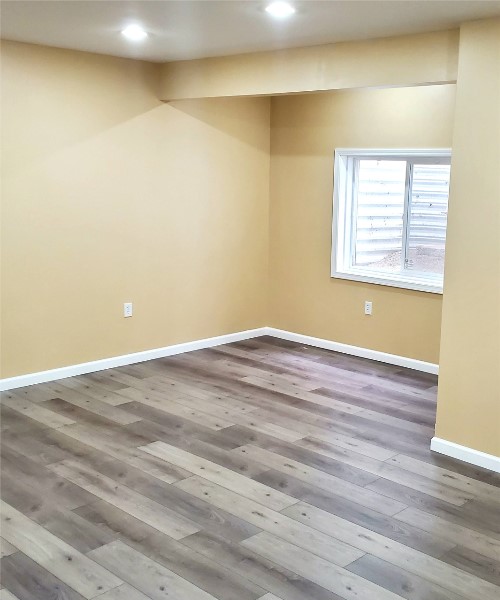
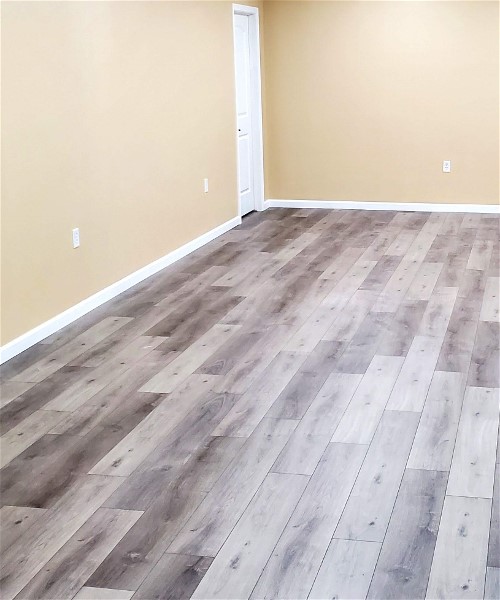
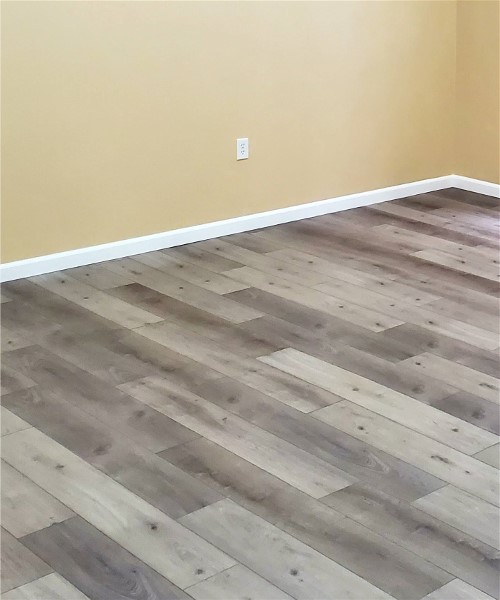
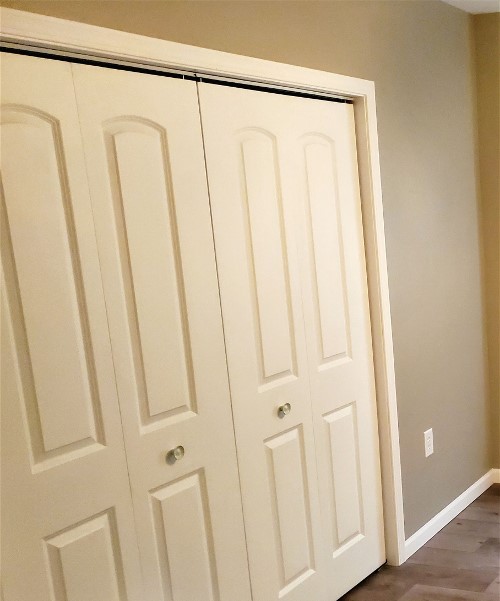
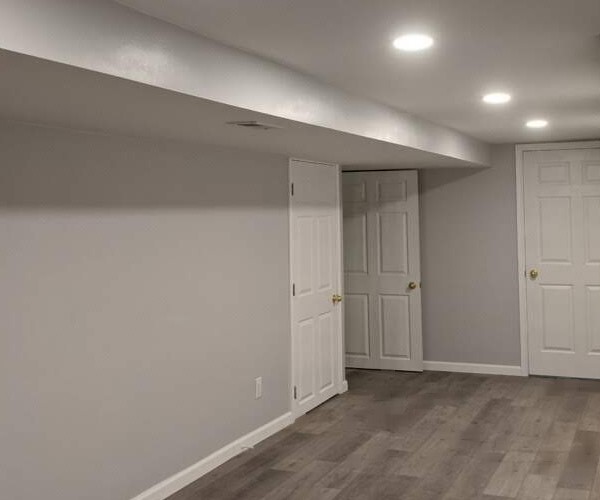
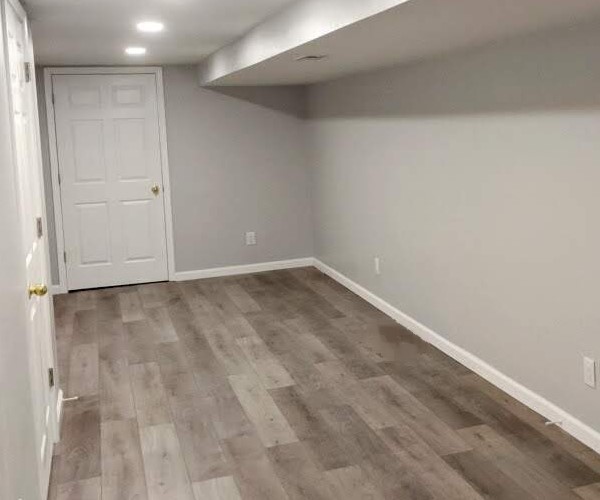
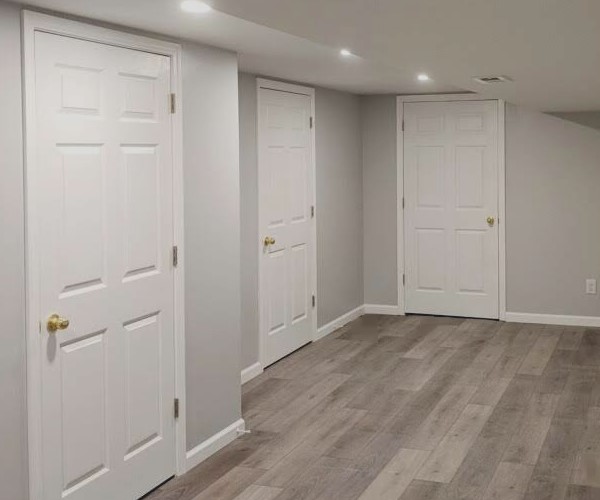
We love return customers. This homeowner liked our work so much on his bathroom that he called us back to finish the rest of the basement.
Wilson Construction installed new luxury vinyl planking (LVP) as well as colonial trim through the basement. As an additional add- on, the homeowner had our crew install 3 new doors and 1 bi-fold door with casing. Even the smallest changes can add the largest effects in a home. Luxury vinyl plank will give them a lifetime of enjoyment remaining waterproof and maintenance free. The homeowners were happy to find out how scratch free our products are. An absolute must have for dog owners.
Related service: Basement remodeling in the Quad Cities
Silvis Remodeled Basement
Unfinished Basement Remodel
DATE: July 2020 | PROJECT TYPE: Basement Remodel | LOCATION: Silvis, IL
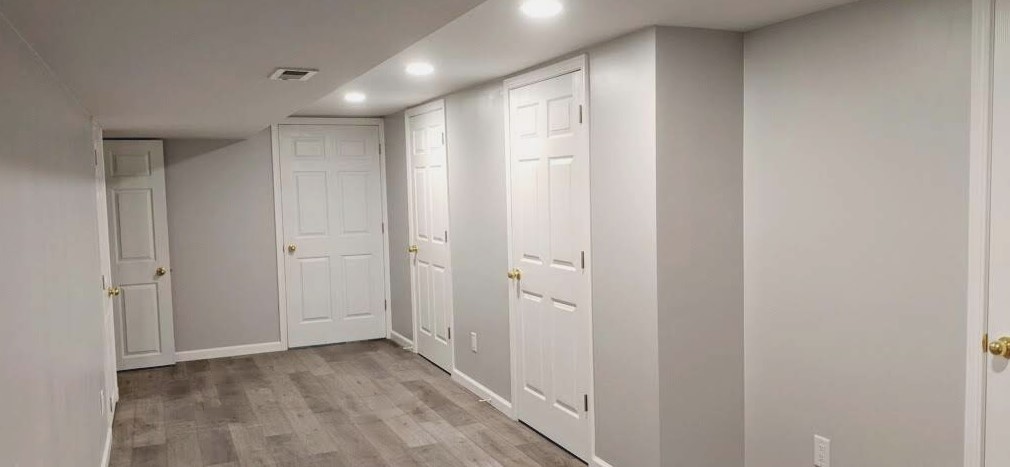
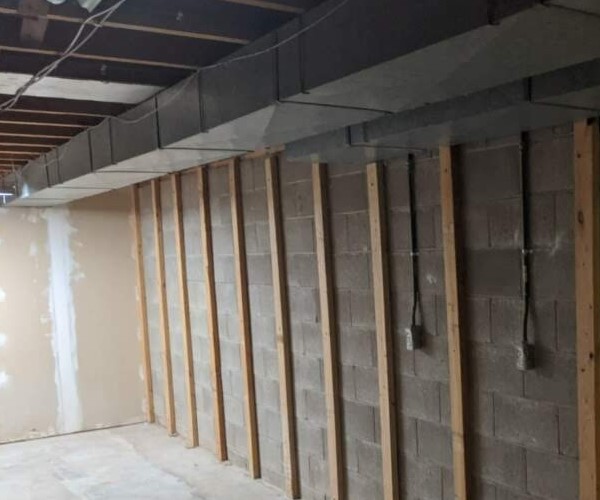
Is your basement unfished? A finished basement boosts the comfort and value for a homeowner. When Wilson Construction found this basement in Silvis, the basement was unfinished with exposed wires and provided the homeowner no level of comfort or value due to the dampness and safety hazards.
On this particular unfished basement remodel, Wilson Construction constructed interior walls, painted the interior walls, installed electrical outlets per code, added additional lighting, and installed 6 new doors with casing and base trim thought. To finish off this remodel, our team of professionals came in and installed luxury vinyl plank flooring (LVP).
All said and done, this homeowner not only increased their home value, but they are able to get the most comfort and utilization out of this area without safety hazards. These customers were amazed not only with the customer service, our timeliness, but our price for the quality of work.
Related service: Basement remodeling in the Quad Cities