
Room Additions in the Quad Cities, Iowa & Illinois

Room Additions in the Quad Cities
An addition should solve a problem in how the home works, not simply make it larger. Wilson Construction designs and builds room additions in the Quad Cities, including kitchen expansions, family rooms, bathrooms, bedrooms, laundry areas and sunrooms. The home-addition planning article starts with daily routines and the connections between rooms. Use that approach to decide what extra space would actually change for your household.
What the service covers
Extra room with a purpose
The existing additions page describes kitchen and bathroom expansions, family rooms, bedrooms and in-law suites, laundry and utility spaces. Determine whether the main need is room for people, better circulation or a dedicated daily task.
Connections and matching finishes
The planning article emphasizes transitions between rooms, matching finishes and maintaining natural flow. The design should relate to the existing layout rather than feel like an unrelated space.
Planning through construction
The service page states that Wilson handles design, permits and construction. Sunroom-specific information is on the separate 3-season sunrooms page; not every addition has the same intended use.
Room Additions: planning and process
Explain the everyday problem
Use the consultation to describe where the existing home falls short: family space, work routines or movement between rooms.
Design and planning
Develop a layout that connects to the existing rooms and consider finishes and future use. The addition guide recommends planning for current and longer-term needs.
Permits and preparation
The existing room-additions process includes obtaining necessary approvals and preparing for the build. Discuss the requirements for your proposed work.
Build and walkthrough
Construction is followed by a review of the new addition. Keep communication clear as work progresses and check the completed space against the plan.
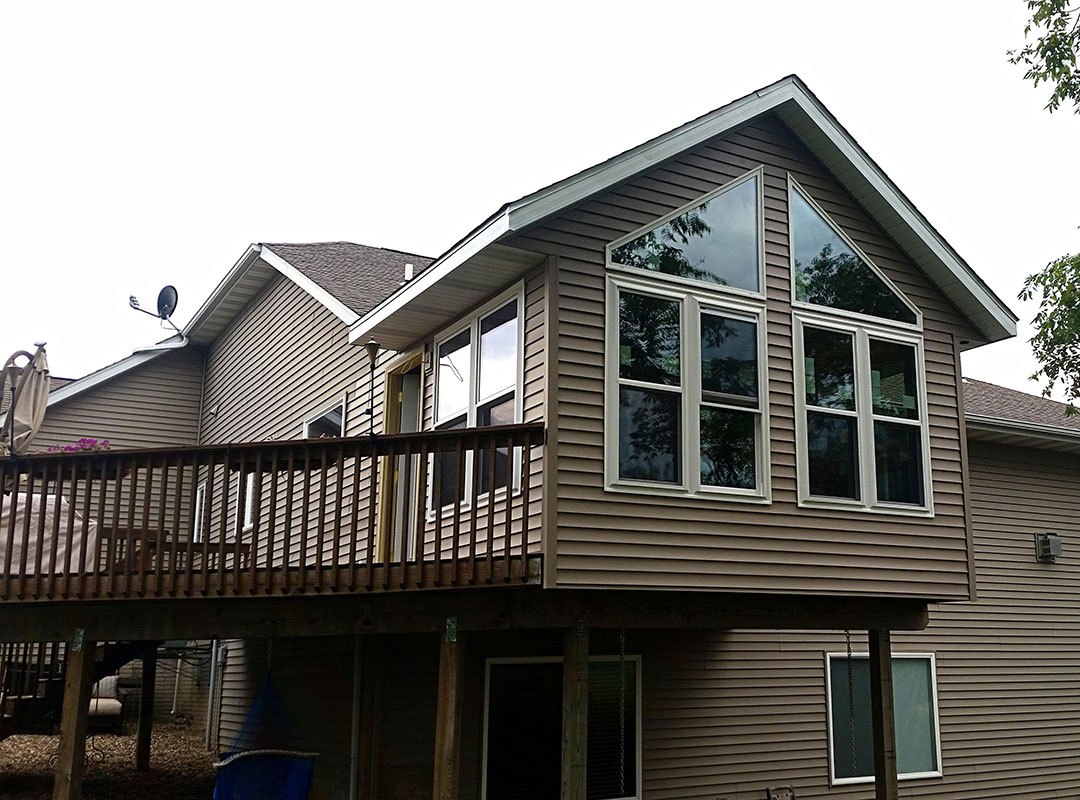
Room Additions project gallery


Room Additions questions
What kinds of additions does Wilson describe?
The room-additions page lists kitchen expansions, bathroom additions, family rooms, sunrooms, laundry and utility rooms, and bedrooms or in-law suites. The design and scope should be discussed for the particular home.
Does Wilson handle permits for additions?
Yes. The existing additions page states that Wilson handles permits and inspections and includes permits and preparation in its process. The necessary approvals depend on the project.
How can an addition feel connected to the existing home?
The planning article recommends considering transitions between rooms, matching finishes and maintaining natural flow. A useful plan begins with how the household uses the existing space.
Explore local projects and services
- Explore Davenport home remodeling projects
- Explore Bettendorf home remodeling projects
- Explore Moline home remodeling projects
See every project in Room Addition Projects
Read Wilson’s room additions planning guide
Discuss your room additions project with Wilson