Bathroom Remodeling Projects
This page collects 46 bathroom projects from Wilson Construction’s portfolio. Each section keeps the original project photos and notes; where a record lists a job location, it is shown with the project.
Related service: Bathroom remodeling in the Quad Cities
Projects on this page
- Basement Bathroom (Milan, IL)
- Bathroom - New Flooring, Vanity and Fixtures
- Master Bathroom Remodel in Milan, IL (Sherrard, IL)
- Bathroom Remodel with Tiled Shower (Bettendorf, IA)
- Bathroom Reno with Shower/Tub Combo (Hampton, IL)
- Amazing Before & After (Hampton, IL)
- Bathroom Renovation (Rock Island, IL)
- Bathroom Renovation - Glass Shower Door, New Tile, Marble Bench (East Moline, IL)
- Bathroom update
- Bathroom with Complete Tile Renovation (Port Byron, IL)
- Bathroom With Modern Glass Sink
- Bathroom with New Plumbing and Electrical (Hampton, IL)
- Bathroom With Wrap Around Tile Shower And New Vanity (Rock Island, IL)
- Bedroom Turned Bathroom (East Moline, IL)
- Before and After Bathroom
- Blue Bathroom (Bettendorf, IA)
- Bold and Bright (Bettendorf, IA)
- Budget Friendly Bathroom (Bettendorf, IA)
- Claw Foot Tub (Rock Island, IL)
- Completely Gutted And Renovated Bathroom
- Contemporary Bathroom
- Custom Bathroom Remodel With Grey Pearl Theme (New Windsor, IL)
- Custom Tiled Shower
- Elegant Bathroom Remodel
- Four Week Bathroom Remodel
- Full Bath with Custom Tile (Hampton, IL)
- Glass Enclosed Shower (Davenport, IA)
- Gray Tile Shower
- Large Bathroom with Double Vanity (Bettendorf, IA)
- Luxury Bathroom Remodel in Bettendorf, IA (Bettendorf, IA)
- Bathroom Remodel with Soaking Tub in Moline, IL (Moline, IL)
- New Shower With Bench (Rock Island, IL)
- Master Bathroom Suite Remodel in Pleasant Valley, IA (Pleasant Valley, IA)
- Red Bathroom (Bettendorf, IA)
- Sherrard, IL New Bathroom (Sherrard, IL)
- Small Bath Remodel (New Windsor, IL)
- Small Bathroom Remodel (Bettendorf, IA)
- Small Bathroom with Shower (Bettendorf, IA)
- Small Full Bath
- Sophisticated Style (East Moline, IL)
- Stone Bathroom Remodel
- Tiled Mosaic Shelves (Davenport, IA)
- Tiled Mosaic Shower (Taylor Ridge, IL)
- Two Baths Complete Remodel (Rock Island, IL)
- Two for the price of one! (Rock Island, IL)
- Updated Bathroom with Fiberglass Tub
Basement Bathroom

Basement Bathroom
DATE: Dec. 2018 | PROJECT TYPE: Bathrooms | LOCATION: Milan, IL
Basement bathroom beauty.


Related service: Bathroom remodeling in the Quad Cities
Bathroom - New Flooring, Vanity and Fixtures

Bathroom – New Flooring, Vanity and Fixtures
DATE: June 2018 | PROJECT TYPE: Bathrooms
Just a little update goes a long way.
This small bath got a big update with new fixtures, flooring and a new vanity. A vanity with great storage space can make all the difference in a smaller bathroom like this.


Related service: Bathroom remodeling in the Quad Cities
Master Bathroom Remodel in Milan, IL

DATE: 2024 | PROJECT TYPE: Bathroom | LOCATION: Sherrard, IL
Bathroom Remodel in Milan, IL
Scope of Work
Onyx Shower Installation
Installed a maintenance-free Onyx shower system, providing a sleek appearance with easy cleaning and long-term durability.
Vanities & Sink Top
Installed new bathroom vanities and sinktop, improving storage and updating the overall look of the space.
Flooring Installation
Added new bathroom flooring to complement the shower and vanities while improving durability.
Lighted Mirrors
Installed lighted mirrors, enhancing visibility and adding a modern finishing touch.
Homeowner Goals
-
Create a low-maintenance master bathroom
-
Upgrade to an Onyx shower system
-
Improve storage and functionality
-
Add modern lighting features
Our Approach
-
For this Milan master bathroom remodel, our team:
-
Selected materials focused on low maintenance and longevity
-
Installed the Onyx shower with precision and proper waterproofing
-
Coordinated vanity, flooring, and lighting upgrades for a cohesive finish
-
Completed the remodel efficiently with minimal disruption
-
Result
The finished master bathroom delivers a modern, maintenance-free space with clean lines and upgraded features. This Milan home now enjoys a refreshed bathroom designed for everyday comfort and long-term ease of use.
Looking for a bathroom remodeling contractor in Milan, IL?
Ben Wilson Construction Services provides custom and maintenance-free bathroom remodels throughout Milan and the Quad Cities


Related service: Bathroom remodeling in the Quad Cities
Bathroom Remodel with Tiled Shower

Bathroom Remodel
DATE: Nov. 2021 | PROJECT TYPE: Bathroom | LOCATION: Bettendorf, IA
Custom shower
The shower features a beautiful custom mosaic tile and recessed shelving. This bathroom is simple yet beautiful.


Bathroom Reno with Shower/Tub Combo

Bathroom Reno with Shower/Tub Combo
DATE: Nov. 2018 | PROJECT TYPE: Bathrooms | LOCATION: Hampton, IL
Home renovation full bathroom addition
We added this full bath as part of a home renovation. We installed a new tub, surround and faucet for the shower/tub combination as well as a new toilet and a beautiful wood vanity. We also laid the same Luxury Vinyl Plank (LVP) flooring that runs through the rest of the home.
Related service: Bathroom remodeling in the Quad Cities
Amazing Before & After

A Modern Touch
DATE: Jan. 2022 | PROJECT TYPE: Bathroom | LOCATION: Hampton, IL
Elegant Style
We gave this bathroom an incredible transformation by removing the old surround and installing a glass surround in its place. The clear glass panes, as opposed to the old frosted bricks, really opens up the room and adds depth. We’ve also added a mosaic detailed recessed shelf for extra storage and convenience. Check out these incredible before and after photos below
Before
After


Related service: Bathroom remodeling in the Quad Cities
Bathroom Renovation

Glass Shower
DATE: March 2022 | PROJECT TYPE: Bathroom | LOCATION: Rock Island, IL
Utilize your space to its fullest potential
This bathroom was on the smaller side so we installed a glass shower to open up the space and give it some dimension. Although it doesn’t change the amount of square footage you have in can dramatically change the appearance of the room, making it feel more open and spacious.


Related service: Bathroom remodeling in the Quad Cities
Bathroom Renovation - Glass Shower Door, New Tile, Marble Bench

Bathroom Renovation – Glass Shower Door, New Tile, Marble Bench
DATE: Oct. 2018 | PROJECT TYPE: Bathrooms | LOCATION: East Moline, IL
Marble on Marble on Marble!
The star of this bathroom renovation is the beautiful marble shower. We used marble throughout, added grab bars for safety, a bench, glass shelving and glass doors! For the rest of the bathroom, we installed recessed lighting, a marble vanity countertop to match the shower and, Luxury Vinyl Plank (LVP) flooring. We also installed new plumbing throughout.


Related service: Bathroom remodeling in the Quad Cities
Bathroom update

simple and stylish
simplicity at its finest
A new toilet, vanity, and LVP flooring have brought new life back into this bathroom. It’s important to keep this high traffic area clutter free and up to date. It doesn’t take much to brighten up an old space!


Related service: Bathroom remodeling in the Quad Cities
Bathroom with Complete Tile Renovation

Bathroom with Complete Tile Renovation
DATE: April 2019 | PROJECT TYPE: Bathrooms | LOCATION: Port Byron, IL
The magic is in the details and this tile renovation is proof!
We replaced all tile in this full bath and added new accent borders as a design element. We also updated the walk-in shower with a frameless glass door, custom tile, it’s own mosaic accents and recessed shelves for style and functionality. Beautiful, oil rubbed bronze fixtures round out the design quality of this project.


Related service: Bathroom remodeling in the Quad Cities
Bathroom With Modern Glass Sink

Bathroom With Modern Glass Sink
DATE: Apr. 2016 | PROJECT TYPE: Bathrooms
Modern chic.
We gave this full bath a big update with modern design elements including a contrasting, clean palate. We installed a matching, sleek vanity and mirror and replaced the toilet and tile floor to match the new design. We swapped the existing shower for a fiberglass one. Fiberglass offers a wide range of styles, is easy to maintain and it’s shinier appearance lends to a decorative quality that can bring any project to life.


Related service: Bathroom remodeling in the Quad Cities
Bathroom with New Plumbing and Electrical

Bathroom with New Plumbing and Electrical
DATE: Jan. 2019 | PROJECT TYPE: Bathrooms | LOCATION: Hampton, IL
Home Reno full bathroom upgrade
This bathroom was done as part of a home renovation. After the tear down, we installed new plumbing and electrical and laid the same Luxury Vinyl Plank (LVP) as the rest of the home to tie it all together and maintain durability throughout. We added a beautiful vanity with a barn door accent and designer mirror lighting. The shower has an acrylic base, both tile and glass walls and a full body sprayer. Last but certainly not least, we added space for a stackable washer and dryer!


Related service: Bathroom remodeling in the Quad Cities
Bathroom With Wrap Around Tile Shower And New Vanity

Bathroom With Wrap Around Tile Shower And New Vanity
DATE: June 2018 | PROJECT TYPE: Bathrooms | LOCATION: Rock Island, IL
Old home new bathroom.


Related service: Bathroom remodeling in the Quad Cities
Bedroom Turned Bathroom

Additional Bathroom
DATE: Feb. 2022 | PROJECT TYPE: Bathroom | LOCATION: East Moline, IL
Utilize every square inch of your home
This homeowner had an extra bedroom that was not being used. Instead of letting the room sit empty they wanted to turn it into an extra bathroom. Now the room is a functional bathroom with extra storage space for towels and linens.


Related service: Bathroom remodeling in the Quad Cities
Before and After Bathroom

Before and After Bathroom
DATE: Aug. 2018 | PROJECT TYPE: Bathrooms
Outdated to upgraded
We gave this outdated bathroom a beautiful contemporary update with a new fiberglass shower and surround, sliding glass door and new lighting. We also installed a new vanity, mirror, toilet and tile flooring.


Related service: Bathroom remodeling in the Quad Cities
Blue Bathroom

Blue Bathroom
DATE: Oct. 2018 | PROJECT TYPE: Bathrooms | LOCATION: Bettendorf, IA
Blue bathroom delight.
Bold and Bright

Bold and Bright
DATE: January 2023 | PROJECT TYPE: Bathroom | LOCATION: Bettendorf, IA
a pop of color to brighten your day
The bold and beautiful shower certainly set the tone for the room; with contrasting mosaic accents adding the perfect whimsical touch to brighten up the space. To the side of the shower we have also installed shelving for a simple storage solution; and towel hooks for added convenience. The incredible starburst chandelier hanging above the jet tub gives a posh feeling; really tying together this bathroom with the best of modern style and practicality!


Budget Friendly Bathroom

Bathroom Remodel
DATE: July 2021 | PROJECT TYPE: Bathroom | LOCATION: Bettendorf, IA
Two Part Remodel
simple and effective: This bathroom was the second room we remodeled for the homeowner. The gray tone is continued throughout the home to give it all a balanced feel.


Claw Foot Tub

Claw Foot Tub
DATE: March 2021 | PROJECT TYPE: Bathroom | LOCATION: Rock Island, IL
class and elegance overflow from this beautiful tub fit for a king
We removed the old tub and installed this beautiful statement piece. A perfect combination of functionality and beauty. Simple and stylish; it is definitely the center of attention in this bathroom.


Related service: Bathroom remodeling in the Quad Cities
Completely Gutted And Renovated Bathroom

Completely Gutted And Renovated Bathroom
DATE: Feb. 2016 | PROJECT TYPE: Bathrooms
Bathroom Reno for the win.


Related service: Bathroom remodeling in the Quad Cities
Contemporary Bathroom

Contemporary Bathroom
DATE: Nov. 2016 | PROJECT TYPE: Bathrooms
Simple, clean, contemporary.
We updated this full bathroom in a contemporary style with a large vanity, tiled floor and a walk-in, glass door shower. The shower has the biggest design elements with a glass tile border accent and a recessed shelf matching the tiled shower floor.


Related service: Bathroom remodeling in the Quad Cities
Custom Bathroom Remodel With Grey Pearl Theme

Custom Bathroom Remodel With Grey Pearl Theme
DATE: Sept. 2020 | PROJECT TYPE: Bath Remodel | LOCATION: New Windsor, IL
Elegant and Practical Bath Remodel- Grey Pearl
Wilson Construction gave this bathroom an extreme makeover. When Wilson Construction went to quote this project originally, the bathroom contained a very large window and corner tub making it impossible to do anything without removing both. Most companies just wanted to change the shower leaving them unsatisfied. Our crew boarded up the window, hung sheetrock, and installed new siding on the front so you would never know there use to be a window there.
The custom tile with mosaic border was hand-picked by the homeowners at our large showroom, giving them plenty of options to choose from. The grey pearl tile with the glass shelves and double recessed shelf gives a very modern look. The glass sliding door on the shower added a little more elegance as well as proving to be efficient with space. The new LVP flooring that was installed is water resistant making it the perfect choice for years of enjoyment.
Since the space was opened up from the window and the tub, we were even able to expand the homeowner’s walk-in closet and add additional cabinets. We also added a barn door to divide the toilet area away from the shower and vanities to add privacy. The vanity is now a double vanity with double mirrors and new faucets and towel bars. This bathroom is very elegant and practical, exactly what the homeowner requested.


Related service: Bathroom remodeling in the Quad Cities
Custom Tiled Shower

Custom Tiled Shower
DATE: June 2015 | PROJECT TYPE: Bathrooms
Shower update for a fresh new feel.
We updated this shower with ceramic tile and a mosaic border to give it a design element. We added both recessed and glass shelving for added storage.


Related service: Bathroom remodeling in the Quad Cities
Elegant Bathroom Remodel

Elegant Bathroom
sleek and stylish bathroom remodel
A beautiful honeycomb style accent tile brings your attention to this elegant and relaxing shower. Built in storage is a must and was accomplished with a square tiled out shelf, as well as a sleek and modern rounded edge corner glass shelf. Black hardware really gives this shower that elegant stylish look.

Related service: Bathroom remodeling in the Quad Cities
Four Week Bathroom Remodel

Four Week Bathroom Remodel
DATE: April 2016 | PROJECT TYPE: Bathrooms
Rainfall rejuvenation.
This large bathroom remodel has wow factors everywhere you turn! We installed custom marble tile, a large vanity with his and hers sink, a hot tub and a glass door walk-in shower. The walk-in shower includes a mosaic border accent matching the floor, a must have rainfall shower head as well as body jets!


Related service: Bathroom remodeling in the Quad Cities
Full Bath with Custom Tile

Full Bath with Custom Tile
DATE: Apr. 2019 | PROJECT TYPE: Bathrooms | LOCATION: Hampton, IL
Get out the grout, we're upgrading!
We removed the existing fiberglass shower in this full bath and installed a custom tile one in its place. We added two recessed shelves for storage and a bench seat. A mosaic border and oil rubbed bronze accents give the design elements that make this the perfect bathroom focal point. A new ceramic tile floor finishes this upgrade nicely.


Related service: Bathroom remodeling in the Quad Cities
Glass Enclosed Shower

Glass Enclosed Shower
DATE: Sept. 2018 | PROJECT TYPE: Bathrooms | LOCATION: Davenport, IA
Modern wow factor.


Gray Tile Shower

Gray Tile Shower
DATE: June 2018 | PROJECT TYPE: Bathrooms
Natural light to enhance a modern style.
This beautiful modern walk-in shower is part of a master suite addition. This shower has an eye catching glass mosaic border accent that matches the recessed shelf. Also added, a vanity, toilet and tile flooring as well as a skylight to bring in amazing natural light.


Related service: Bathroom remodeling in the Quad Cities
Large Bathroom with Double Vanity

Large Bathroom with Double Vanity
DATE: January 2023 | PROJECT TYPE: Bathroom | LOCATION: Bettendorf, IA
Spacious and Practical
The centerpiece of this bathroom is the large double vanity in a stunning starry night finish, which provides ample space for getting ready in the morning. On either side of the vanity are additional shelves for storage, making it easy to keep all of the necessary items organized and within easy reach. The tub was also updated with a bench top in the same starry night finish, providing a convenient place to sit and relax after a long day, or space to store toiletries. The shower was completely redone in the same finish, giving the entire bathroom a cohesive and polished look. The matte black fixtures add a modern touch and complemented this bathroom perfectly.


Luxury Bathroom Remodel in Bettendorf, IA

DATE: 2025 | PROJECT TYPE: Bathroom | LOCATION: Bettendorf, IA
Luxury Bathroom Remodel
Scope of Work
Custom Walk-In Shower
Built a custom walk-in shower with a full glass enclosure, creating an open and modern feel.
Premium Shower Features
Installed dual shower heads, a handheld wand, and body jets, offering a fully customized and relaxing shower experience.
Bench & Recessed Niche
Added a built-in bench and a large recessed niche for comfort, storage, and clean design.
Flooring Installation
Installed all-new bathroom flooring to complement the updated shower and vanities.
Vanities & Onyx Sink Top
Installed new bathroom vanities topped with a striking Onyx sink top, adding a high-end focal point to the space.
Homeowner Goals
-
Create a spa-like bathroom experience
-
Upgrade to a modern walk-in shower
-
Add functional storage and seating
-
Incorporate premium finishes for a luxury look
Our Approach
-
For this Bettendorf bathroom remodeling project, our team:
-
Designed the shower layout for comfort and functionality
-
Installed glass enclosure and plumbing fixtures with precision
-
Integrated bench and niche for seamless design
-
Installed flooring and vanities with attention to detail
-
Finished the space with premium materials and clean lines
-
Result
The finished bathroom delivers a luxury, spa-inspired retreat featuring a custom walk-in shower, premium fixtures, and elegant finishes. This Bettendorf home now enjoys a bathroom designed for comfort, style, and long-term enjoyment.
Looking for a bathroom remodeling contractor in Bettendorf, IA?
Ben Wilson Construction Services specializes in custom bathrooms, walk-in showers, and high-end renovations throughout Bettendorf and the Quad Cities.


Bathroom Remodel with Soaking Tub in Moline, IL

DATE: 2025 | PROJECT TYPE: Bathroom | LOCATION: Moline, IL
Tub-Only Bathroom Layout
Scope of Work
Tub-Only Bathroom Layout
Installed a bathtub-only configuration, creating a simple, comfortable bathing space tailored to the homeowner’s needs.
Bathroom Updates
Updated surrounding finishes and fixtures to refresh the space while maintaining a clean, practical layout.
Homeowner Goals
-
Remove the shower in favor of a tub-only setup
-
Keep the bathroom simple and functional
-
Update an existing bathroom without overcomplicating the design
Our Approach
-
For this Moline bathroom remodeling project, our team:
-
Adjusted the layout to accommodate a tub-only configuration
-
Installed the tub with proper plumbing and waterproofing
-
Completed finishing details for a clean, refreshed look
-
Result
The finished bathroom delivers a simple, comfortable tub-only space that meets the homeowner’s preferences. The result is a clean, updated bathroom designed for everyday use.


Related service: Bathroom remodeling in the Quad Cities · Home remodeling in Moline
New Shower With Bench

New Shower With Bench
DATE: July 2018 | PROJECT TYPE: Bathrooms | LOCATION: Rock Island, IL
Beautifully accessible.


Related service: Bathroom remodeling in the Quad Cities
Master Bathroom Suite Remodel in Pleasant Valley, IA

DATE: 2025 | PROJECT TYPE: Bathroom | LOCATION: Pleasant Valley, IA
Master Bathroom Remodel in Pleasant Valley, IA
Ben Wilson Construction Services completed this master bathroom suite remodel in Pleasant Valley, Iowa, creating a comfortable, spa-inspired space tailored to the homeowner’s preferences and style.
Scope of Work
Custom Tile Shower
Designed and built a custom tile walk-in shower, featuring high-quality materials and precise craftsmanship for durability and visual appeal.
Soaker Tub Installation
Installed a soaker tub, providing a relaxing focal point and enhancing the overall bathroom experience.
Vanities & Sink Top
Installed new bathroom vanities and sinktop, improving storage and complementing the updated design.
Flooring Installation
Installed new flooring throughout the bathroom suite, tying the entire space together with a cohesive finish.
Homeowner Goals
-
Create a spa-like master bathroom retreat
-
Incorporate a custom tile shower and soaker tub
-
Update finishes for a modern, cohesive look
-
Improve comfort and functionality
Our Approach
For this Pleasant Valley bathroom remodeling project, our team:
-
Designed a layout that balanced functionality and aesthetics
-
Installed the custom tile shower with proper waterproofing
-
Integrated the soaker tub as a focal feature
-
Completed vanity, sinktop, and flooring installation with attention to detail
Final Result
The finished master bathroom suite delivers a relaxing, custom-designed space that blends style and comfort. This Pleasant Valley home now features a bathroom built for everyday use and long-term enjoyment.
Looking for a master bathroom remodeler in Pleasant Valley, IA?
Ben Wilson Construction Services specializes in custom bathroom suites, tile showers, and spa-inspired renovations throughout Pleasant Valley and the Quad Cities.


Related service: Bathroom remodeling in the Quad Cities
Red Bathroom

Red Bathroom
DATE: Oct. 2018 | PROJECT TYPE: Bathrooms | LOCATION: Bettendorf, IA
Modern twist.


Sherrard, IL New Bathroom

DATE: 2024 | PROJECT TYPE: Bathroom | LOCATION: Sherrard, IL
Modern Bathroom Upgrade
Scope of Work
-
Jetted Walk-In Tub Installation
Added a premium walk-in tub with hydro-jet functionality for comfort, accessibility, and long-term ease of use. -
Onyx Walk-In Shower System
Installed a custom Onyx Collection shower with seamless walls, a low-profile base, and upgraded fixtures for durability and low maintenance. -
New Vanity Installations
Set dual/single vanities (depending on the setup) with updated tops, plumbing hook-ups, and modern hardware to improve storage and functionality. -
Luxury Vinyl Plank (LVP) Flooring
Replaced existing flooring with moisture-resistant LVP for a clean, durable, and long-lasting finish.
Homeowner Goals
-
Improve accessibility without sacrificing style
-
Add long-lasting, low-maintenance materials
-
Modernize the entire bathroom’s look and feel
-
Increase the comfort and safety of the bathing area
Our Approach
-
Completed a full tear-out of the existing tub/shower
-
Reinforced framing and plumbing for the jetted tub
-
Custom-fit Onyx panels for a watertight, seamless installation
-
Leveled and prepped subfloor for LVP
-
Installed new vanities with precise alignment and updated plumbing
-
Finished with trim, caulking, and final polish for a clean, professional look
Result
A modern, accessible bathroom featuring premium surfaces, upgraded fixtures, and a layout designed for comfort, safety, and long-term reliability.


Related service: Bathroom remodeling in the Quad Cities
Small Bath Remodel

Small Bathroom with Slanted Ceiling
DATE: July 2021 | PROJECT TYPE: Bathroom Remodel | LOCATION: New Windsor, IL
get the most out of the space in your home
This room features a sloped ceiling which cuts back on space. With proper placement, even a room with a sloped ceiling can be utilized to its full potential.


Related service: Bathroom remodeling in the Quad Cities
Small Bathroom Remodel

Small Bathroom Remodel
DATE: Sept. 2018 | PROJECT TYPE: Bathrooms | LOCATION: Bettendorf, IA
Big upgrade for this small bathroom.


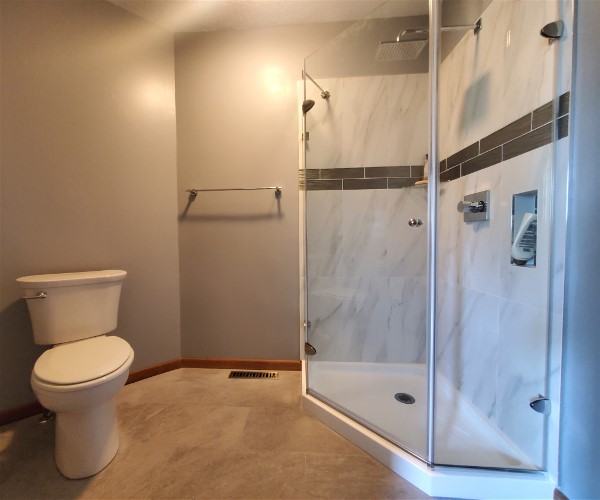
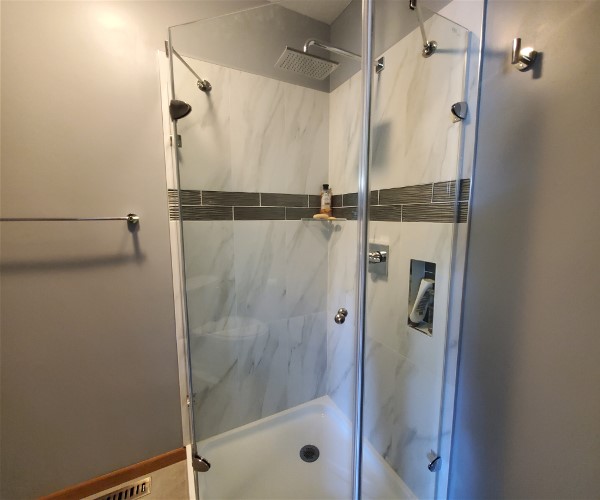
Small Bathroom with Shower

Small Bathroom
DATE: July 2022 | PROJECT TYPE: Bathroom | LOCATION: Bettendorf, IA
A Simple Solution
This homeowner needed an extra bathroom and we delivered! A brand new shower with a recessed shelf and glass door as well as new LVP that will stay beautiful for years to come.
Small Full Bath

Small Bathroom
No Space? No Problem!


Related service: Bathroom remodeling in the Quad Cities
Sophisticated Style

Contemporary Bathroom
DATE: Nov. 2021 | PROJECT TYPE: Bathroom | LOCATION: East Moline. IL
Sophisticated Style
The homeowner wanted to turn one of the extra bedrooms into a bathroom. We installed a beautiful shower with a sliding glass door as well as a new vanity and toilet. The vanity perfectly complements the room with its two toned finish and sleep black top.


Related service: Bathroom remodeling in the Quad Cities
Stone Bathroom Remodel

Stone Bathroom Remodel
DATE: Aug. 2017 | PROJECT TYPE: Bathrooms
Bells and whistles!
We made this large full bath come to life with beautiful stacked stone walls, industrial lighting and shelving, a large vanity with underlit his and hers sinks and a walk-in shower to die for. The shower boasts three shower heads including a rainfall shower head, two bench seats and a custom mosaic shelf for beauty and functionality!


Related service: Bathroom remodeling in the Quad Cities
Tiled Mosaic Shelves

Glass Shower with Tiled Mosaic Shelves
DATE: May 2022 | PROJECT TYPE: Bathroom | LOCATION: Davenport, IA
A Decorative Touch
We gave this bathroom an elegant makeover with a beautiful glass door shower that features two recessed tile mosaic shelves. To incorporate the glass element with the tile we also installed two corner glass shelves. A simple yet important touch to bring balance to the space.


Tiled Mosaic Shower

Tiled Mosaic Shower
DATE: July 2022 | PROJECT TYPE: Bathroom | LOCATION: Taylor Ridge, IL
A space saving remodel
This bathroom was extremely cramped, leaky, and outdated before our remodel. We installed a beautiful tile mosaic shower with a recessed shelf, bench, and a glass door to open up the space.


Related service: Bathroom remodeling in the Quad Cities
Two Baths Complete Remodel

Two Bath Complete Remodel
DATE: Feb. 2020 | PROJECT TYPE: Bath Remodels | LOCATION: Rock Island, IL
Two Original to Home Bathrooms Transformed
Wilson Residential Construction found these two bathrooms in a Rock island home, both were original to the house and in need of a makeover. They consisted of pink tiles on the walls, flooring coming apart, and several plumbing issues. It was time for a change.
We removed the tiling on the walls and repaired it with drywall, and laid fresh paint on the walls, base, and trim. The old nonfunctional shower in the master, was removed and Wilson Construction installed a custom shower with mosaic border and recessed shelves with mosaic accents. The shower door chosen on this project was extra thick glass which turned out stunning. In the second bathroom, the hall bathtub was removed and replaced with a new fiberglass tub, surround, and curved shower bar. The walls were repaired where needed and coated in fresh paint as well. New linen closet doors were installed in the hall bath due to age. Both toilets were replaced with new ADA height toilets. New vanities with quartz tops set off everything, as well as laying luxury vinyl tile (LVT). The homeowners were involved with this project since it was custom and assisted in picking out their own faucets, towel bar sets, and mirrors and we were happy to install and hang them.
To finish off the complete project, Wilson Construction wanted to make sure this home was safe from mold due to the bad plumbing which caused moisture, mold and dampness. The plumbing was corrected, and Sheetrock was repaired and replaced as needed. Our customer’s health and safety is always first.


Related service: Bathroom remodeling in the Quad Cities
Two for the price of one!

Two for the price of one! Who could resist that kind of savings being offered?
DATE: Sep.2020 | PROJECT TYPE: Bath Remodel | LOCATION: Rock Island, IL
Savings and Elegance Come Together for this Bath Remodel
Two for the price of one! Who could resist that kind of savings being offered?
In the Master Bath, we installed Seattle Mist luxury vinyl plank (LVP) flooring, the custom mosaic wall tile done along with the new fiberglass tub and a sliding glass door perfectly captures the elegance of this bath remodel. Wilson Residential Construction also updated the vanity, cabinets, shower faucet, mirror, and toilet which also added a touch of class. To complete the master bath and give it the look the homeowner was expecting, our installers also repaired some sheetrock and a fresh coat of paint.
In the hall bathroom, Wilson Construction was able to provide such a great deal that the homeowners couldn’t resist. This remodel also included removing the old shower and installing a new custom shower with mosaic border, updating the vanity and lighting and replacing cabinets, removing the old tile and replacing it with the new luxury vinyl plank flooring (which is water resistant), and to finish the project our installers did some repair on the sheetrock, installed a new LED exhaust fan, and painted. The final touches included new towel bars and shower and sink faucets.


Related service: Bathroom remodeling in the Quad Cities
Updated Bathroom with Fiberglass Tub

Updated Bathroom with Fiberglass Tub
DATE: Aug. 2017 | PROJECT TYPE: Bathrooms
Simple and clean, simply beautiful.
We updated this bathroom with a sleek and shiny fiberglass tub/shower combination, new toilet, vanity and linoleum flooring. Fiberglass and linoleum are both great options, both are resilient and easy to maintain.
Related service: Bathroom remodeling in the Quad Cities