
Kitchen Remodeling Projects
This page collects 39 kitchen projects from Wilson Construction’s portfolio. Each section keeps the original project photos and notes; where a record lists a job location, it is shown with the project.
Related service: Kitchen remodeling in the Quad Cities
Projects on this page
- Beautiful Backsplash
- Bright and Welcoming Kitchen
- Budget Friendly Kitchen (Davenport, IA)
- Classic Kitchen (Davenport, IA)
- Clean Cut Kitchen (Davenport, IA)
- Comfortable Kitchen (Davenport, IA)
- Complete Kitchen Remodel (Milan, IL)
- Complete Kitchen Remodel (Silvis, IL)
- Complete Kitchen Remodel in Moline, IL (Moline, IL)
- Contemporary Kitchen Remodel in Moline, IL (Moline, IL)
- Contemporary Kitchen Update (Moline, IL)
- Cozy Kitchen (Rock Island, IL)
- Cozy Kitchen (Davenport, IA)
- First Floor Remodel
- Full Kitchen Remodel
- Historic McClellan Heights Kitchen Remodel in Davenport, IA (Davenport, IA)
- Kitchen Remodel in Davenport, IA (Davenport, IA)
- Kitchen Remodel in Bettendorf, IA (Bettendorf, IA)
- Kitchen Remodel with Ceiling Height Cabinets (Bettendorf, IA)
- Kitchen Remodel with Island
- Kitchen Reno with Recessed Lighting (Hampton, IL)
- Kitchen Update (Bettendorf, IA)
- Kitchen Update
- Kitchen with Backsplash
- Major Kitchen & First-Floor Remodel in Eldridge, IA (Eldridge, IA)
- Modern Kitchen (Davenport, IA)
- Ultra-Chic Kitchen (Eldridge, IA)
- Modern Kitchen in Davenport, IA (Davenport, IA)
- Modern Kitchen with Custom Cabinets
- Monochrome Kitchen (Eldridge, IA)
- New Kitchen and Cable Railing
- Open Concept Kitchen (Moline, IL)
- Open-Concept Kitchen Remodel in Davenport, IA (Davenport, IA)
- Sleek Kitchen (Bettendorf, IA)
- Small Kitchen Remodel (Rock Island, IL)
- Small Kitchen with Extra Shelving (Eldridge, IA)
- Spacious Kitchen (East Moline, IL)
- Walkthrough Kitchen (Davenport, IA)
- Wide Open Kitchen (Moline, IL)


Bright and Welcoming Kitchen

Bright and Bold
DATE: March 2021 | PROJECT TYPE: Kitchen remodel | LOCATION: Davenport,IA
A kitchen you can't wait to come home to
We brightened up this kitchen with beautiful white cabinets that really play off all the natural light in the room! Brassy fixtures add a touch of elegance that really blends the space together. The theme was consistent here: bright and inviting, so we continued that with matching countertops and backsplash making this space really stand out!


Related service: Kitchen remodeling in the Quad Cities
Budget Friendly Kitchen

Small Kitchen
DATE: July 2021 | PROJECT TYPE: Kitchen | LOCATION: Davenport, IA
Small and Simple
Even a gorgeous remodel like this one can be done on a budget! This smaller kitchen came to life with a beautiful teal backsplash and accentuating cabinets. Good craftsmanship doesn’t have to break the bank.


Classic Kitchen

Classic Kitchen
DATE: July 2022 | PROJECT TYPE: Kitchen | LOCATION: Davenport, IA
A timeless look
We gave this kitchen that classic timeless look with all new cabinets, countertop, and LVP throughout. The backsplash really ties it all together to give it some personality.


Clean Cut Kitchen

Clean Cut Kitchen
DATE: Nov. 2021 | PROJECT TYPE: Kitchen | LOCATION: Davenport, IA
exquisite simplicity
Simple style is hard to compete with and it shows in this beautiful kitchen. The new backsplash and cabinetry compliment each other beautifully giving this kitchen a bright and inviting look.


Comfortable Kitchen

Comfortable Kitchen
DATE: September 2023 | PROJECT TYPE: Kitchen | LOCATION: Davenport, IA
Warm and Inviting
This kitchen remodel gave new life to the space in such a beautiful way. You can almost smell the cookies in the oven looking at pictures of this cozy kitchen. New cabinets, countertops, and LVP flooring in complementary colors gives a welcome home feeling.


Complete Kitchen Remodel

Complete Kitchen Remodel
DATE: June 2018 | PROJECT TYPE: Kitchens | LOCATION: Milan, IL
We gutted this kitchen to give it the beauty it deserved.


Related service: Kitchen remodeling in the Quad Cities
Complete Kitchen Remodel

Complete Kitchen
DATE: Oct 2022 | PROJECT TYPE: Kitchen | LOCATION: Silvis, IL
Project Turned to Perfection
This house started as a project home so you can imagine it needed some serious updating. We completely gutted the kitchen to start fresh. All new white cabinets were installed to brighten the space. We also installed a gray backsplash to add contrast and accent the area. New countertops were installed in good taste to match the rest of the room; and to finish off this kitchen we installed LVP throughout. LVP is easy to maintain, durable, and gives a nice clean look.


Related service: Kitchen remodeling in the Quad Cities
Complete Kitchen Remodel in Moline, IL

DATE: 2025 | PROJECT TYPE: Kitchen | LOCATION: Moline, IL
Complete Kitchen Remodel
Ben Wilson Construction Services completed this full kitchen remodel in Moline, Illinois, transforming a severely outdated kitchen that had not been updated since the 1950s. The original cabinets were failing, and the space no longer met modern needs.
Scope of Work
Full Kitchen Renovation
Removed the original kitchen components and rebuilt the space with modern materials, layout improvements, and updated finishes.
Cabinet Replacement & Storage Upgrade
Replaced failing cabinets with new cabinetry, creating significantly more storage and better organization throughout the kitchen.
Modern Kitchen Features
Updated the kitchen with modern conveniences and finishes, improving usability, efficiency, and overall comfort.
Homeowner Goals
-
Replace outdated, failing kitchen components
-
Improve storage and functionality
-
Modernize the space while maintaining practicality
-
Create a kitchen that supports everyday living
Our Approach
For this Moline kitchen remodeling project, our team:
-
Removed outdated cabinetry and materials safely
-
Designed a layout that maximized storage and workspace
-
Installed new components with attention to durability and function
-
Delivered a complete transformation from outdated to modern
Final Result
The finished kitchen is a complete transformation, replacing a worn, 1950s-era space with a modern kitchen offering ample storage, improved layout, and features designed for everyday use. The homeowners now enjoy a kitchen built to meet today’s standards.
Looking for a kitchen remodeling contractor in Moline, IL?
Ben Wilson Construction Services specializes in full kitchen remodels, cabinet replacement, and modern upgrades throughout Moline and the Quad Cities.


Related service: Kitchen remodeling in the Quad Cities · Home remodeling in Moline · Kitchen Remodeling in Moline
Contemporary Kitchen Remodel in Moline, IL

DATE: 2025 | PROJECT TYPE: Kitchen | LOCATION: Moline, IL
Ben Wilson Construction Services completed this contemporary kitchen remodel in Moline, Illinois, creating a modern, inviting space designed specifically for hosting and entertaining.
Scope of Work
Contemporary Kitchen Design
Updated the kitchen with a clean, modern design, featuring sleek finishes and a layout that supports gathering and entertaining.
Entertaining-Focused Layout
Designed the kitchen to function as a central hosting space, offering plenty of room for guests while maintaining efficiency for everyday use.
Homeowner Goals
-
Create a contemporary kitchen with modern style
-
Design a space ideal for hosting and entertaining
-
Improve flow and usability
-
Update the kitchen with clean, current finishes
Our Approach
For this Moline contemporary kitchen project, our team:
-
Designed a layout that balances aesthetics and functionality
-
Selected finishes that reinforce a modern, timeless look
-
Completed the remodel with attention to clean lines and detail
Final Result
The finished kitchen delivers a sleek, contemporary space that’s ideal for entertaining. With an open feel and modern design, this Moline home now features a kitchen built for hosting and everyday enjoyment.
Looking for a modern kitchen remodeler in Moline, IL?
Ben Wilson Construction Services specializes in contemporary kitchen designs and full remodels throughout Moline and the Quad Cities.


Related service: Kitchen remodeling in the Quad Cities · Home remodeling in Moline · Kitchen Remodeling in Moline
Contemporary Kitchen Update

Contemporary Kitchen Update
DATE: Apr. 2019 | PROJECT TYPE: Kitchens | LOCATION: Moline, IL
Updated the outdated.
We gave this kitchen a gorgeous contemporary update by removing the dated soffits and beam. We then installed new lighting, stainless steel appliances, cabinets and Luxury Vinyl Plank (LVP) flooring. We also installed a grey subway tile backsplash that compliments the marble like laminate countertop perfectly.


Related service: Kitchen remodeling in the Quad Cities · Home remodeling in Moline · Kitchen Remodeling in Moline
Cozy Kitchen

Tranquil Kitchen
DATE: Dec. 2020 | PROJECT TYPE: Kitchen Remodel | LOCATION: Rock Island, IL
Cozy and Quiet
The beautiful chocolate maple cabinets featured in this kitchen give it that cozy feeling. The dark tones make this kitchen the perfect place to come home and have a relaxing meal.


Related service: Kitchen remodeling in the Quad Cities
Cozy Kitchen

Cozy Kitchen
DATE: Feb. 2022 | PROJECT TYPE: Kitchen | LOCATION: Davenport, IA
A Beautiful Contrast
This kitchen needed a little TLC! We started this project by repairing some damage in the subfloor as well as some sheetrock. We installed brilliant quartz countertops which contrasted beautifully with the darker colored cabinets. We finished off this kitchen remodel by installing durable and attractive LVP throughout.


First Floor Remodel

First Floor Remodel
DATE: Sept. 2018 | PROJECT TYPE: Kitchen
Breathtaking Beauty in this clean, modern kitchen reno!
So many elements went into giving this kitchen redo that clean, modern look. White cabinetry, sleek stainless steel appliances including a farmhouse style sink and a large eat in island that houses an electric cooktop. This stunning new look is rounded out with choice design elements like hanging lights over the island, recessed lighting above and a contrasting grey subway tile backsplash. Subway tile is hard to surpass as a design element and for functionality too. Subway tile comes in all sorts of colors, its glossy texture reflects light and, it’s easy to clean!


Related service: Kitchen remodeling in the Quad Cities
Full Kitchen Remodel

Full Kitchen Remodel
DATE: Sept. 2015 | PROJECT TYPE: Kitchens
Rustic simplicity with a little update.
We updated this farmhouse kitchen with Laminate countertops, new cabinets and Linoleum flooring. Laminate is an affordable and versatile alternative to other countertop materials. Linoleum flooring is also a great alternative to other options offering affordability and durability.


Related service: Kitchen remodeling in the Quad Cities
Historic McClellan Heights Kitchen Remodel in Davenport, IA

DATE: 2025 | PROJECT TYPE: Kitchen | LOCATION: Davenport, IA
Kitchen Remodel in McClellan Heights, Davenport, IA | Ben Wilson Construction Services
Ben Wilson Construction Services completed this kitchen remodel in the historic McClellan Heights neighborhood of Davenport, carefully blending timeless design with modern convenience while respecting the character of the home.
Scope of Work
White Shaker Cabinetry
Installed white shaker cabinets, delivering a classic look that complements the historic style of the home while providing modern functionality.
Quartz Countertops
Added durable quartz countertops, offering a clean appearance with low maintenance and long-term performance.
Subway Tile Backsplash
Installed a subway tile backsplash for a timeless finish that enhances the kitchen’s traditional aesthetic.
Pot Filler & Custom Exhaust Hood
Installed a pot filler for added cooking convenience and a custom-built exhaust hood that serves as both a functional and visual focal point.
Custom Walk-In Pantry
Designed and built a custom walk-in pantry, significantly improving storage and organization while keeping the kitchen uncluttered.
Homeowner Goals
-
Preserve the historic character of the home
-
Incorporate modern conveniences and storage
-
Use timeless materials that won’t feel dated
-
Improve functionality for everyday cooking
Our Approach
For this McClellan Heights kitchen remodel, our team:
-
Selected finishes that respect the home’s historic style
-
Integrated modern features without overpowering the original character
-
Installed cabinetry, stone, and tile with precision craftsmanship
-
Designed a pantry solution that added storage without disrupting flow
Final Result
The finished kitchen delivers a timeless, elegant space that honors the home’s historic roots while offering the functionality of a modern kitchen. With classic finishes and thoughtful upgrades, this Davenport home now enjoys the best of both worlds.
Looking for a kitchen remodeling contractor in McClellan Heights or Davenport, IA?
Ben Wilson Construction Services specializes in historic home kitchen remodels, custom cabinetry, and high-quality renovations throughout Davenport and the Quad Cities.


Kitchen Remodel in Davenport, IA

DATE: 2025 | PROJECT TYPE: Kitchen | LOCATION: Davenport, IA
Kitchen Remodel
Scope of Work
-
Kitchen Updates
Completed a straightforward kitchen renovation, focusing on improving usability, updating finishes, and giving the space a refreshed look.
Homeowner Goals
-
Update an existing kitchen without major structural changes
-
Improve overall appearance and functionality
-
Keep the remodel practical and budget-conscious
Our Approach
-
For this Davenport kitchen remodeling project, our team:
-
Evaluated the existing layout to maintain efficiency
-
Updated finishes with attention to detail
-
Completed the project with minimal disruption to the home
-
Result
The finished kitchen delivers a clean, updated space that improves daily use while maintaining a simple, timeless design. This Davenport home now features a kitchen that feels refreshed and functional.
Looking for a kitchen remodeling contractor in Davenport, IA?
Ben Wilson Construction Services provides kitchen remodels ranging from simple updates to full renovations throughout Davenport and the Quad Cities.


Kitchen Remodel in Bettendorf, IA

DATE: 2025 | PROJECT TYPE: Kitchen | LOCATION: Bettendorf, IA
Kitchen Remodel in Bettendorf, IA
Scope of Work
Wall Removal & Open Concept Design
Removed two interior walls to open up the kitchen, creating improved flow, increased natural light, and a more functional layout.
Custom Cabinetry
Installed custom-built kitchen cabinets, designed to maximize storage and complement the new open-concept layout.
Granite Countertops
Added durable, high-end granite countertops for a clean, timeless finish and long-lasting performance.
Flooring Installation
Installed new flooring to unify the kitchen and adjacent spaces with a consistent, updated look.
Backsplash Installation
Installed a custom backsplash to add texture, visual interest, and easy-to-clean surfaces behind countertops.
Painting & Trim Work
Completed full painting and detailed trim work to finish the space with clean lines and a polished appearance.
Bathroom Remodels (Two)
Renovated two bathrooms, updating finishes and fixtures to match the quality and style of the new kitchen.
Homeowner Goals
-
Create a larger, open kitchen for everyday use and entertaining
-
Improve flow by removing unnecessary walls
-
Upgrade finishes with custom cabinetry and stone countertops
-
Modernize multiple spaces within the home for a cohesive look
Our Approach
-
For this Bettendorf kitchen and bathroom remodel, our team:
-
Safely removed structural components while maintaining integrity
-
Coordinated layout changes to improve functionality
-
Installed custom cabinets with precise fit and finish
-
Set and sealed granite countertops for durability
-
Completed flooring, backsplash, paint, and trim with attention to detail
-
Delivered coordinated updates across both bathrooms
-
Result
The home now features a large, open kitchen that serves as the centerpiece of the home, paired with two updated bathrooms for added comfort and value. The result is a cohesive remodel designed for long-term functionality and style.


Kitchen Remodel with Ceiling Height Cabinets

Kitchen Remodel with Ceiling Height Cabinets
DATE: May 2019 | PROJECT TYPE: Kitchens | LOCATION: Bettendorf, IA
Kitchen renovation inspiration!
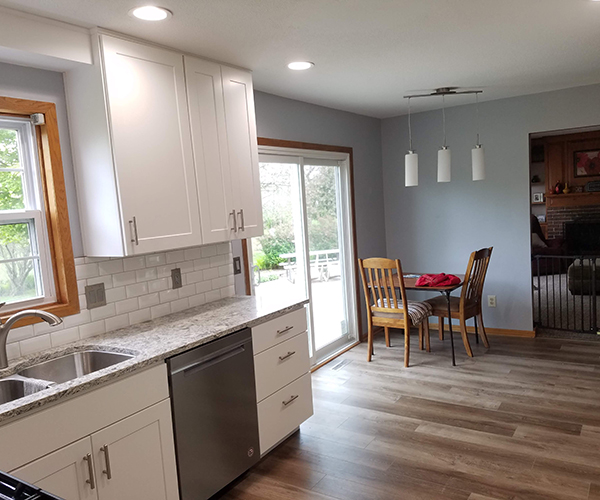
We completely renovated this kitchen starting by removing an existing closet to create a better flow for the space. We also removed the soffits in order to make room for beautiful, crisp, white ceiling height cabinets – there’s no want for storage in this gorgeous space. We used quartz for the countertops and Luxury Vinyl Plank (LVP) flooring, both of which are extremely durable and non porous. Lastly, we used a white subway tile with a grey grout accent that pulls the whole kitchen together. Installing subway tile can easily add a classic yet trendy design element to a kitchen reno.

Kitchen Remodel with Island

Kitchen Remodel with Island
quaint kitchen update with a modern touch
This kitchen needed a fresh new start so we added a beautiful mosaic backsplash. More counterspace was incorporated with a sleek island, perfect for entertaining guests. To finish the project we installed LVP to give this kitchen a look that was built to last.


Related service: Kitchen remodeling in the Quad Cities
Kitchen Reno with Recessed Lighting

Kitchen Reno with Recessed Lighting
DATE: Jan. 2019 | PROJECT TYPE: Kitchens | LOCATION: Hampton, IL
Home Reno kitchen upgrade
For this kitchen as part of a home renovation, we installed recessed lighting to update the space and ran Luxury Vinyl Plank (LVP) flooring throughout for durability and to tie everything together. We also added a new feel with new cabinets, solid surface countertops which are durable and non-porous and, a beautiful glass tile backsplash to pull it all together!


Related service: Kitchen remodeling in the Quad Cities
Kitchen Update

Kitchen Update
DATE: June 2018 | PROJECT TYPE: Kitchens | LOCATION: Bettendorf, IA
Big things in small packages!


Kitchen Update

Kitchen Update
Cozy Kitchen
This kitchen was in need of a subtle touch and we gave it just that! Cherry cabinets give a cozy feel while the backsplash offers a nice accent.


Related service: Kitchen remodeling in the Quad Cities
Kitchen with Backsplash

Kitchen with Multi-color Backsplash
Simple Functional Kitchen with a Touch of Style
White cabinets give this kitchen a clean and inviting feel and the multi-color backsplash adds a touch of style


Related service: Kitchen remodeling in the Quad Cities
Major Kitchen & First-Floor Remodel in Eldridge, IA

DATE: 2025 | PROJECT TYPE: Kitchen & First Floor Renovation | LOCATION: Eldridge, IA
Ben Wilson Construction Services completed this major kitchen update and full first-floor remodel in Eldridge, Iowa, completely redesigning the layout to create a more functional, modern, and livable space.
Scope of Work
First-Floor Layout Redesign
Redesigned the entire first-floor layout, improving flow and functionality throughout the home.
Large Modern Kitchen
Created a spacious, highly functional kitchen featuring modern amenities designed to support everyday living and entertaining.
LVP Flooring Throughout
Installed luxury vinyl plank (LVP) flooring throughout the first floor, providing a durable, cohesive, and low-maintenance foundation.
Guest Bathroom Addition
Added a new guest bathroom, improving convenience and usability for visitors.
Laundry Room & Mudroom
Built a new laundry room and mudroom, increasing organization, storage, and overall efficiency.
Homeowner Goals
-
Completely modernize the first floor
-
Create a large, functional kitchen with modern amenities
-
Improve flow and everyday usability
-
Add practical spaces like a guest bath, laundry room, and mudroom
Our Approach
For this Eldridge kitchen and first-floor renovation, our team:
-
Reworked the layout to maximize usable space
-
Installed modern finishes with durability in mind
-
Coordinated multiple spaces for a cohesive design
-
Delivered a comprehensive transformation from outdated to modern
Final Result
The finished home now features a fully modernized first floor, anchored by a large, functional kitchen and supported by smart, practical spaces. This Eldridge remodel dramatically improved comfort, flow, and long-term value.
Looking for a kitchen remodeling contractor in Eldridge, IA?
Ben Wilson Construction Services specializes in major kitchen updates, first-floor remodels, and whole-home renovations throughout Eldridge and the Quad Cities.


Related service: Kitchen remodeling in the Quad Cities
Modern Kitchen

Modern Kitchen
DATE: September 2022 | PROJECT TYPE: Kitchen | LOCATION: Davenport, IA
A classic combination
This classic combination of light and dark tones paired with the neutrals in the flooring and shelving really sets this kitchen apart as one of a kind.


Ultra-Chic Kitchen

Ultra Chic Kitchen
DATE: December 2023 | PROJECT TYPE: Kitchen | LOCATION: Eldridge, IA
Modern Finishes
Transform your dull kitchen into the culinary dream you’ve always wished for. At Wilson Construction, we specialize in creating spaces that seamlessly blend sophistication with functionality, and our modern kitchen designs exemplify the epitome of contemporary elegance.
Step into a world where cutting-edge design meets unparalleled convenience. Our ultra-chic kitchens feature sleek cabinets that not only enhance the visual appeal but also offer a seamless, clutter-free experience. The color palette is carefully curated to exude a sense of modern luxury, with a combination of muted tones and bold accents that create a harmonious balance.
Equipped with state-of-the-art appliances from renowned brands, our modern kitchens are a testament to efficiency and innovation. The use of high-quality materials is at the core of our design philosophy. From luxurious quartz countertops to durable, easy-to-maintain flooring, every surface reflects a commitment to both aesthetics and practicality. Our modern kitchens are not just spaces for cooking; they are an expression of your lifestyle.
Natural light floods the space through strategically placed windows, enhancing the open and airy feel of the kitchen. In addition to their functional brilliance, our modern kitchens are designed to be social hubs. The layout encourages interaction, with open spaces that seamlessly connect the kitchen to dining and living areas. Whether you’re entertaining guests or enjoying a quiet family dinner, our kitchens provide the perfect backdrop for unforgettable moments.
At Wilson Construction, we understand that a kitchen is not just a room; it’s a lifestyle statement. Our ultra-chic modern kitchens redefine the heart of the home, combining aesthetics, technology, and functionality in perfect harmony. Experience the future of kitchen design with us, where every detail is crafted to inspire and delight.


Related service: Kitchen remodeling in the Quad Cities
Modern Kitchen in Davenport, IA

DATE: 2024 | PROJECT TYPE: Kitchen | LOCATION: Davenport, IA
Modern Kitchen Upgrade
Scope of Work
-
Full Cabinet Replacement
Installed brand-new kitchen cabinets with updated layout and increased storage capacity. -
Granite Countertops
Added durable, premium granite surfaces for a high-end look and long-lasting performance. -
Luxury Vinyl Plank (LVP) Flooring
Replaced outdated flooring with water-resistant LVP to create a cohesive, modern foundation throughout the space. -
Appliance Upgrades
Installed dual wall ovens and a new cooktop, offering improved functionality and a professional-grade cooking setup. -
Wall Removal for Open Concept
Removed a section of interior wall to create a brighter, more open kitchen with better flow to adjacent living areas.
Homeowner Goals
-
Create a more open, inviting kitchen layout
-
Increase storage and improve the overall usability of the space
-
Update finishes for a clean, contemporary look
-
Incorporate high-end appliances to support everyday cooking and entertaining
Our Approach
-
Safely removed wall components and ensured structural stability
-
Updated electrical and gas connections for modern appliances
-
Installed cabinets with precise alignment and custom trim work
-
Set and sealed granite countertops for long-term durability
-
Prepped subfloor and laid LVP with clean transitions
-
Completed finishing details including backsplash tie-ins, caulking, and trim
Result
A bright, open, fully modernized kitchen with upgraded appliances, stylish surfaces, and an improved layout designed for both everyday use and hosting.


Modern Kitchen with Custom Cabinets

Modern Kitchen with Custom Cabinets
DATE: Nov. 2018 | PROJECT TYPE: Kitchens
Modern magic
For this kitchen project, we installed custom white shaker cabinets, quartz countertops and Luxury Vinyl Plank (LVP) flooring. For a trendy yet timeless addition to this upgrade, we added an Arabesque backsplash.


Related service: Kitchen remodeling in the Quad Cities
Monochrome Kitchen

Monochrome Kitchen
DATE: March 2022 | PROJECT TYPE: Kitchen | LOCATION: Eldridge, IA
Clean Cut Modern Kitchen
This kitchen features an uninterrupted color palate throughout. The bright white subway tiles contrast beautifully against the quartz countertops. We also installed LVP throughout the kitchen for stylish durability that will last for years to come.


Related service: Kitchen remodeling in the Quad Cities
New Kitchen and Cable Railing

New Kitchen and Cable Railing
DATE: Feb. 2019 | PROJECT TYPE: Kitchens
This kitchen and dining room remodel has it all!
We removed existing walls to create an open concept, added new doors and installed Luxury Vinyl Plank (LVP) flooring throughout which gives the look of hardwood but is a durable, cost effective alternative.
To keep the flow of the space, we textured the ceiling, added a fresh coat of paint and installed a sleek cable railing to avoid interruption of the sightline.
The kitchen itself included new cabinets, laminate countertops and beautiful, tiled backsplash. Also added, a downdraft cooktop in the island and a matching, built in microwave and oven set.
A new gas fireplace with tile matching the kitchen backsplash and new lighting seamlessly tie the whole space together!


Related service: Kitchen remodeling in the Quad Cities
Open Concept Kitchen

Open Kitchen with Island
DATE: July 2022 | PROJECT TYPE: Kitchen | LOCATION: Moline, IL
An Open Concept gives that welcome home feeling
This beautiful kitchen was opened up to create the perfect welcoming space for any occasion. We installed durable LVP in a classic wood-like finish to ensure it can withstand the traffic of everyday life and still have that timeless look. A gorgeous mosaic backsplash accents the room and brings everything together. The island, being the center of the room, is also loaded with lots of storage options to match the cabinets.


Related service: Kitchen remodeling in the Quad Cities · Home remodeling in Moline · Kitchen Remodeling in Moline
Open-Concept Kitchen Remodel in Davenport, IA

DATE: 2025 | PROJECT TYPE: Kitchen | LOCATION: Davenport, IA
Open Concept Kitchen Remodel
Scope of Work
Wall Removal & Open Layout
Removed two interior walls to create a larger, more open kitchen with better flow and natural light.
First-Floor LVP Flooring
Installed luxury vinyl plank (LVP) flooring throughout the entire first floor, providing a durable, water-resistant, and cohesive foundation.
Custom Cabinetry
Installed custom kitchen cabinets designed to maximize storage while complementing the open layout.
Quartz Countertops
Added quartz countertops for a clean, modern look with exceptional durability and low maintenance.
Kitchen Island
Built a large, functional kitchen island, creating additional prep space, seating, and a central gathering area.
Homeowner Goals
-
Create an open, modern kitchen layout
-
Improve flow between kitchen and living spaces
-
Install durable, low-maintenance flooring throughout the main level
-
Add a functional island for everyday use and entertaining
Our Approach
-
For this Davenport kitchen remodeling project, our team:
-
Safely removed wall sections while maintaining structural integrity
-
Installed LVP flooring with clean transitions across the first floor
-
Fit and installed custom cabinets with precise alignment
-
Set quartz countertops for long-term performance
-
Designed and installed a kitchen island to enhance functionality
-
Result
The finished space is a bright, open kitchen anchored by a beautiful island and cohesive flooring throughout the first floor. With modern materials and an improved layout, this Davenport home now features a kitchen designed for both daily living and entertaining
Looking for a kitchen remodeling contractor in Davenport, IA?
Ben Wilson Construction Services specializes in open-concept kitchen remodels, wall removal, and full first-floor renovations throughout Davenport and the Quad Cities.


Sleek Kitchen

Simple Industrial Feel
DATE: July 2021 | PROJECT TYPE: Kitchen | LOCATION: Bettendorf, IA
Let Your Inner Chef Shine
This kitchen boasts a sleek and stylish look. Muted colors with stainless steel appliances give that industrial feel. Let your inner chef shine in a place where the food and good conversation take center stage.


Small Kitchen Remodel

Small Kitchen Remodel
DATE: June 2018 | PROJECT TYPE: Kitchens | LOCATION: Rock Island, IL
A whole new life for this kitchen.


Related service: Kitchen remodeling in the Quad Cities
Small Kitchen with Extra Shelving

Cozy Kitchen
DATE: July 2022 | PROJECT TYPE: Kitchen | LOCATION: Eldridge, IA
Space Saving
Since this kitchen was on the smaller side the homeowner wanted to add some additional shelving and cabinet space. This nook is perfect for storing and using small appliances with the versatile counterspace directly in front of the outlet


Related service: Kitchen remodeling in the Quad Cities
Spacious Kitchen

Spacious Kitchen
DATE: August 2023 | PROJECT TYPE: Kitchen | LOCATION: East Moline, IL
plenty of room to make memories
This beautiful kitchen features some wide open space perfect for those who like to host for the holidays or family get togethers. Under cabinet lighting gives a delicate touch and makes for a convenient accessory to any kitchen. Custom cabinets compliment the LVP flooring in the most beautiful and unique way creating a space that the home owners absolutely adore. Hearing that the customer is overjoyed with our finished product is what makes this business so rewarding!


Related service: Kitchen remodeling in the Quad Cities
Walkthrough Kitchen

Open Walkthrough Kitchen
DATE: July 2021 | PROJECT TYPE: Kitchen Remodel | LOCATION: Davenport, IA
Spacious Kitchen
This kitchen has a small hallway as the main entry point so we cut the quartz countertops down in order to provide a more open feel. This gives the room a better flow without losing too much counterspace.


Wide Open Kitchen

Kitchen Update
DATE: May 2022 | PROJECT TYPE: Kitchen | LOCATION: Moline, IL
A Fresh New Start
This cozy kitchen was in need of a makeover! Our cabinets, counters, and even our floors wear down with age and become dull, scratched, and out dated. We started this project by removing walls to open the space up as well as removing several sections of rotted wood. We installed new cabinets as well as a new granite countertop and sink. We replaced the flooring with a durable LVP with a wood like finish to give the illusion of that classic wood floor without having to worry about scratches, proper maintenance, and rot.


Related service: Kitchen remodeling in the Quad Cities · Home remodeling in Moline · Kitchen Remodeling in Moline